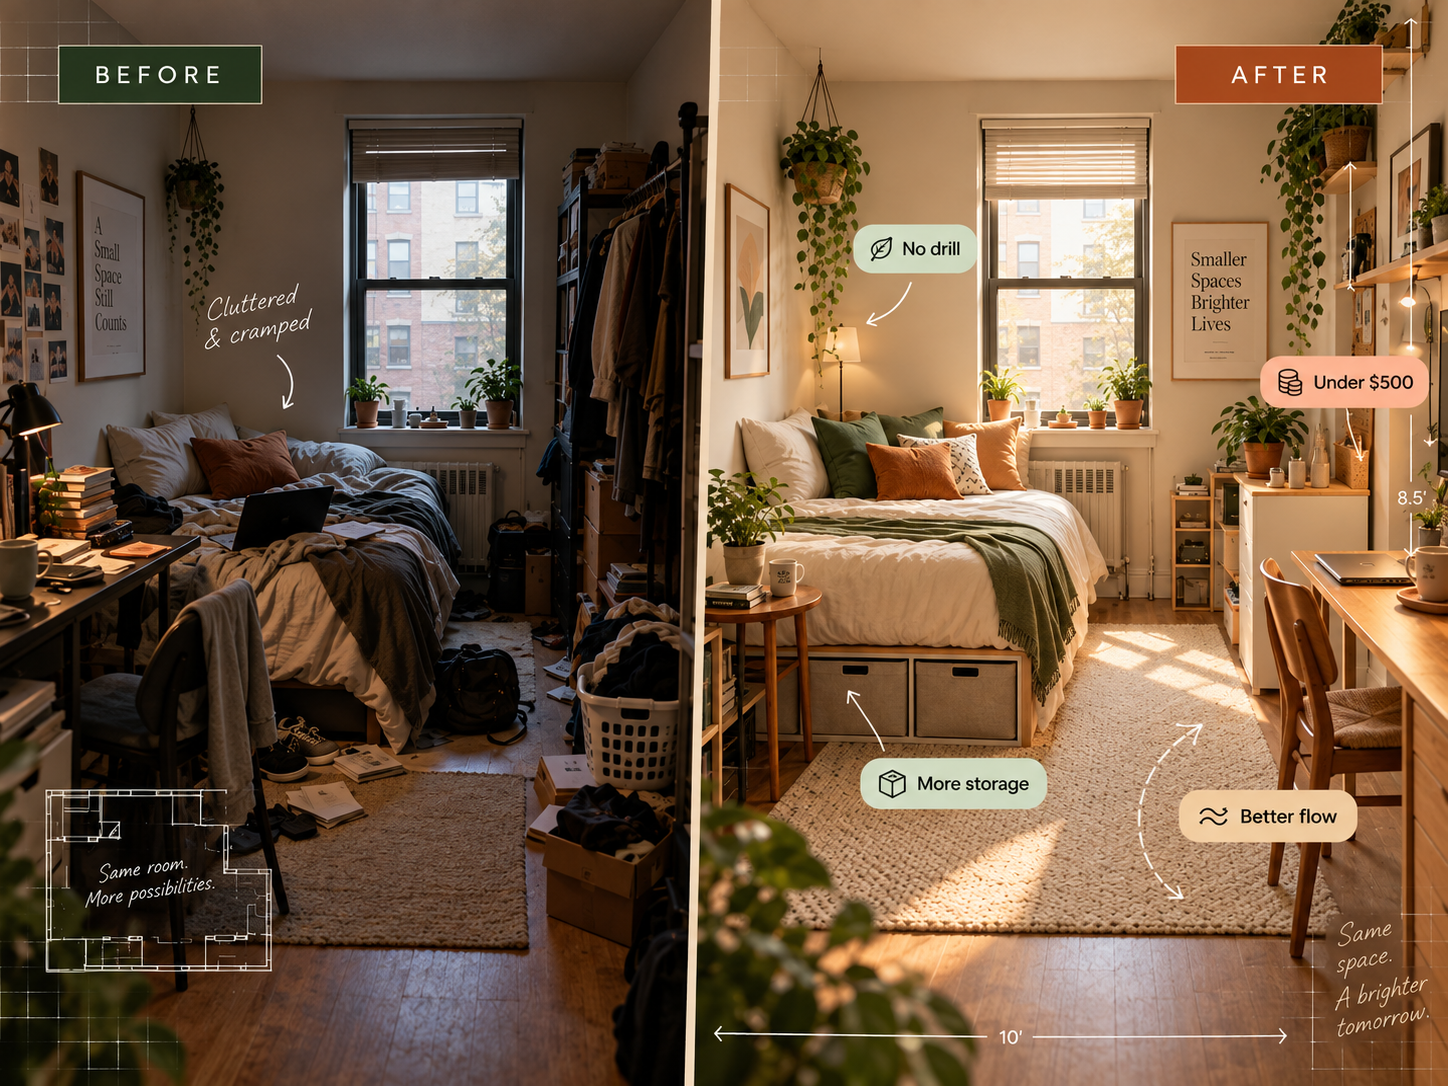
 8 × 10
Bedroom layout
3 floor plans for an 8×10 bedroom
Bed placement, circulation, storage clearance, and the trade-off each version makes.
SMALL-SPACE LIVING FOR RENTERS
Practical layouts, renter-friendly upgrades, smarter storage, and AI room makeovers for compact homes.

START WITH YOUR SPACE
Find the constraint that matches your home, then go straight to solutions built around it.
Bedrooms, studios, kitchens, entryways, bathrooms, and living rooms where every square foot has a job.
Explore small spaces → 02No-drill, reversible, moveable ideas designed for deposits, leases, and real rental limitations.
See renter-safe ideas → 03Privacy, container gardening, herbs, seating, and tiny outdoor layouts that earn their footprint.
Use your balcony better →BROWSE BY PROBLEM
Our structure follows actual small-home problems instead of making you decode a decorating taxonomy.
TRANSFORMATION-FIRST CONTENT
That is the editorial engine: useful before-and-after thinking, backed by dimensions, trade-offs, and budget reality.
8 × 10Bed placement, circulation, storage clearance, and the trade-off each version makes.
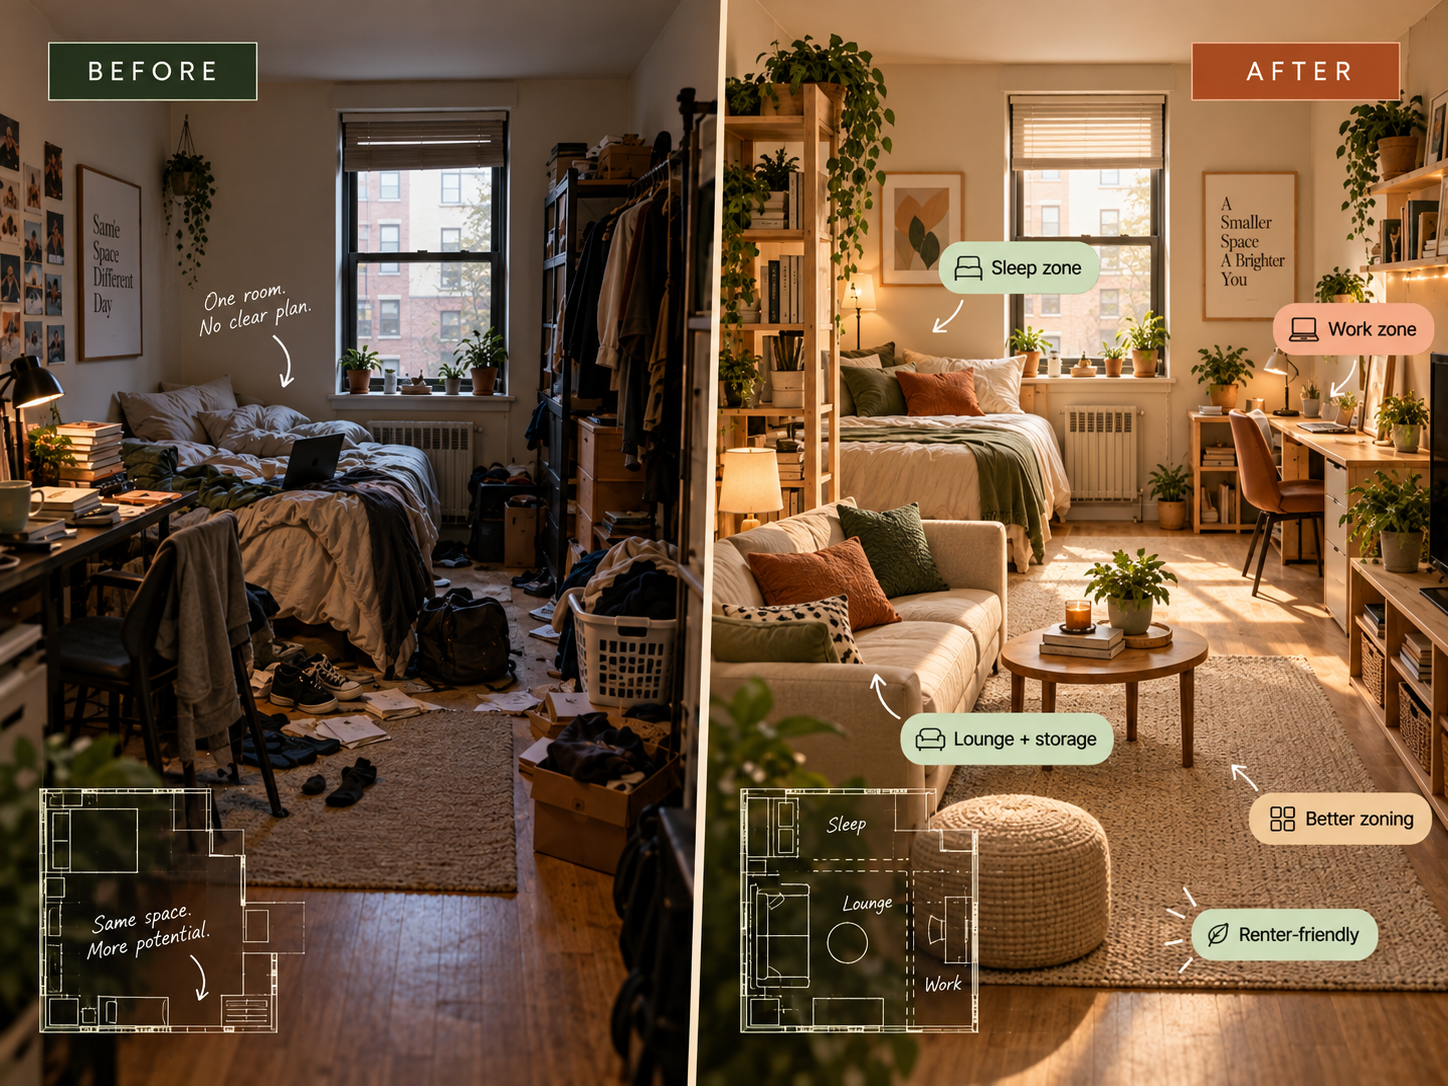 ZONE
ZONEVisual boundaries, furniture orientation, lighting, and renter-safe separation.
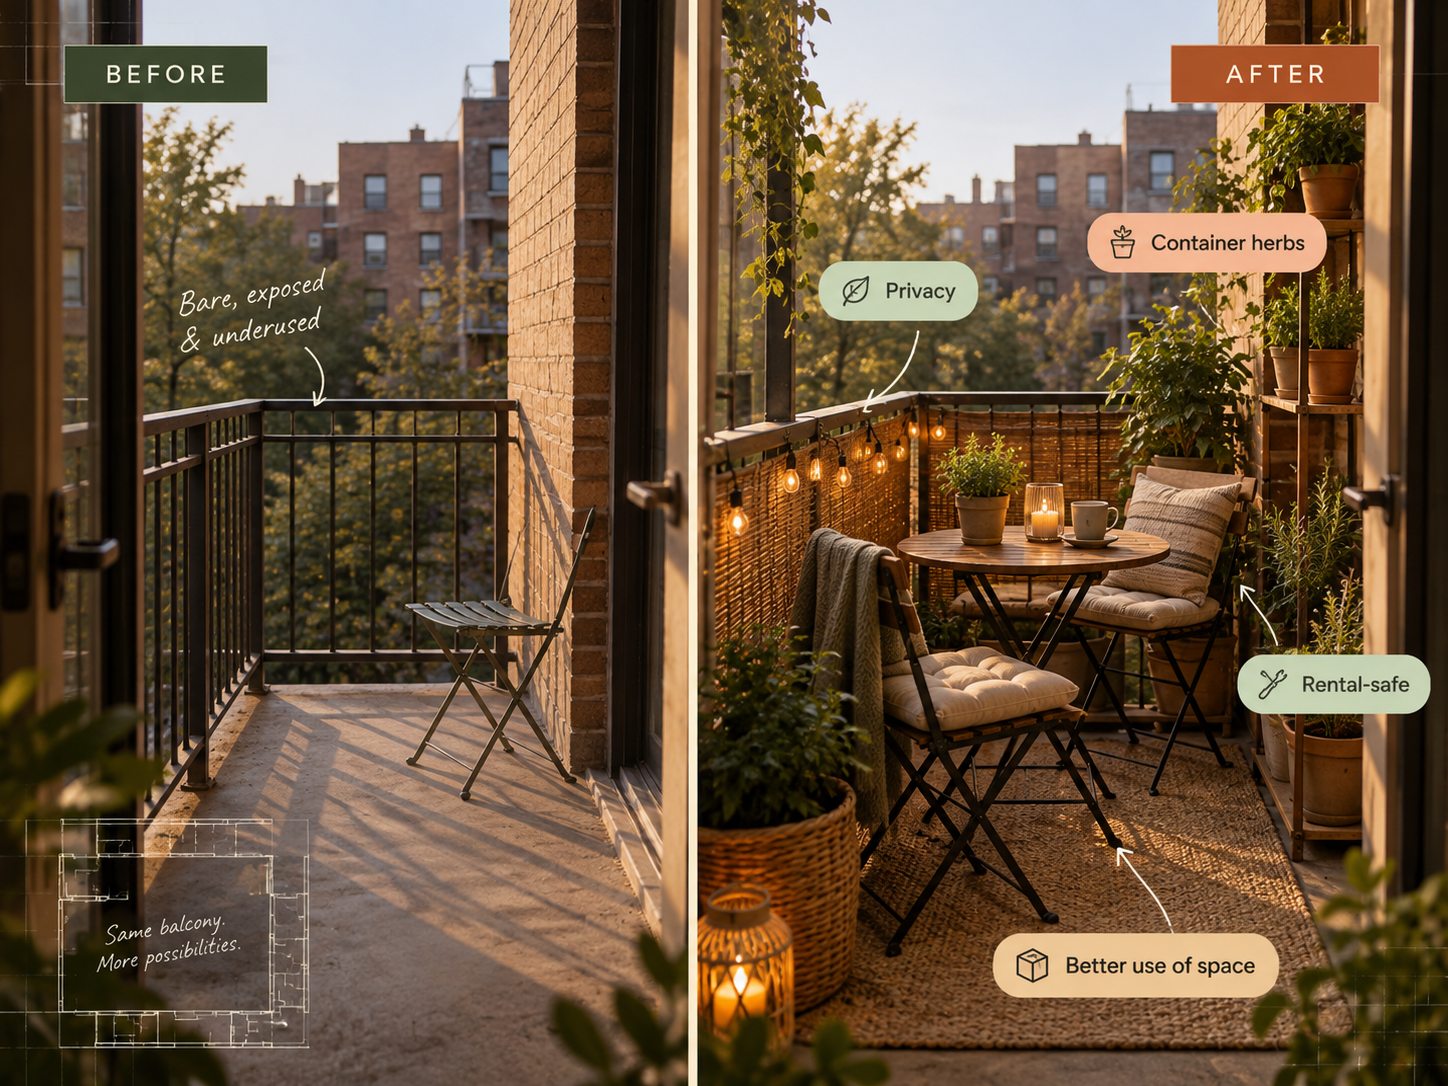 1.2 m
1.2 mScreen height, plant placement, light, airflow, and removable solutions.
COMING AFTER EDITORIAL VALIDATION
Upload a small room, choose the constraint, budget and style, then generate a renter-aware visual concept that preserves the important geometry.
Preserve doors · windows · floor · room geometry
LATEST GUIDES
Three practical 8x10 bedroom layouts with full or queen beds, storage, desk options, and realistic circulation trade-offs for renters.
Read guide →Four practical small living room layouts for a sofa and TV, with renter-friendly placement rules, viewing distance, circulation, and slim furniture choices.
Read guide →Practical renter-friendly studio apartment layouts that create clear sleep, lounge, work, and dining zones without building walls.
Read guide →